Licensed, Bonded & Insured • Arizona ROC #357314
Mon–Fri 8 AM–4 PM • Weekends by appointment
New Construction Plumbing
Plumbing Built Into the Project From the Ground Up
Oasis Plumbing Solutions supports residential and commercial construction with plumbing coordination from preconstruction and underground through rough-in, testing, trim, and final completion.
Project Phases
New Construction Plumbing From Planning to Final
Successful construction plumbing depends on what happens before piping is concealed. Oasis reviews the available information, coordinates the authorized scope, and communicates conditions that may affect installation or schedule.
Preconstruction Review
Review available drawings, specifications, fixture schedules, utility information, and bid requirements.
- Scope clarification
- Material and fixture review
- RFIs and exclusions
- Schedule and access planning
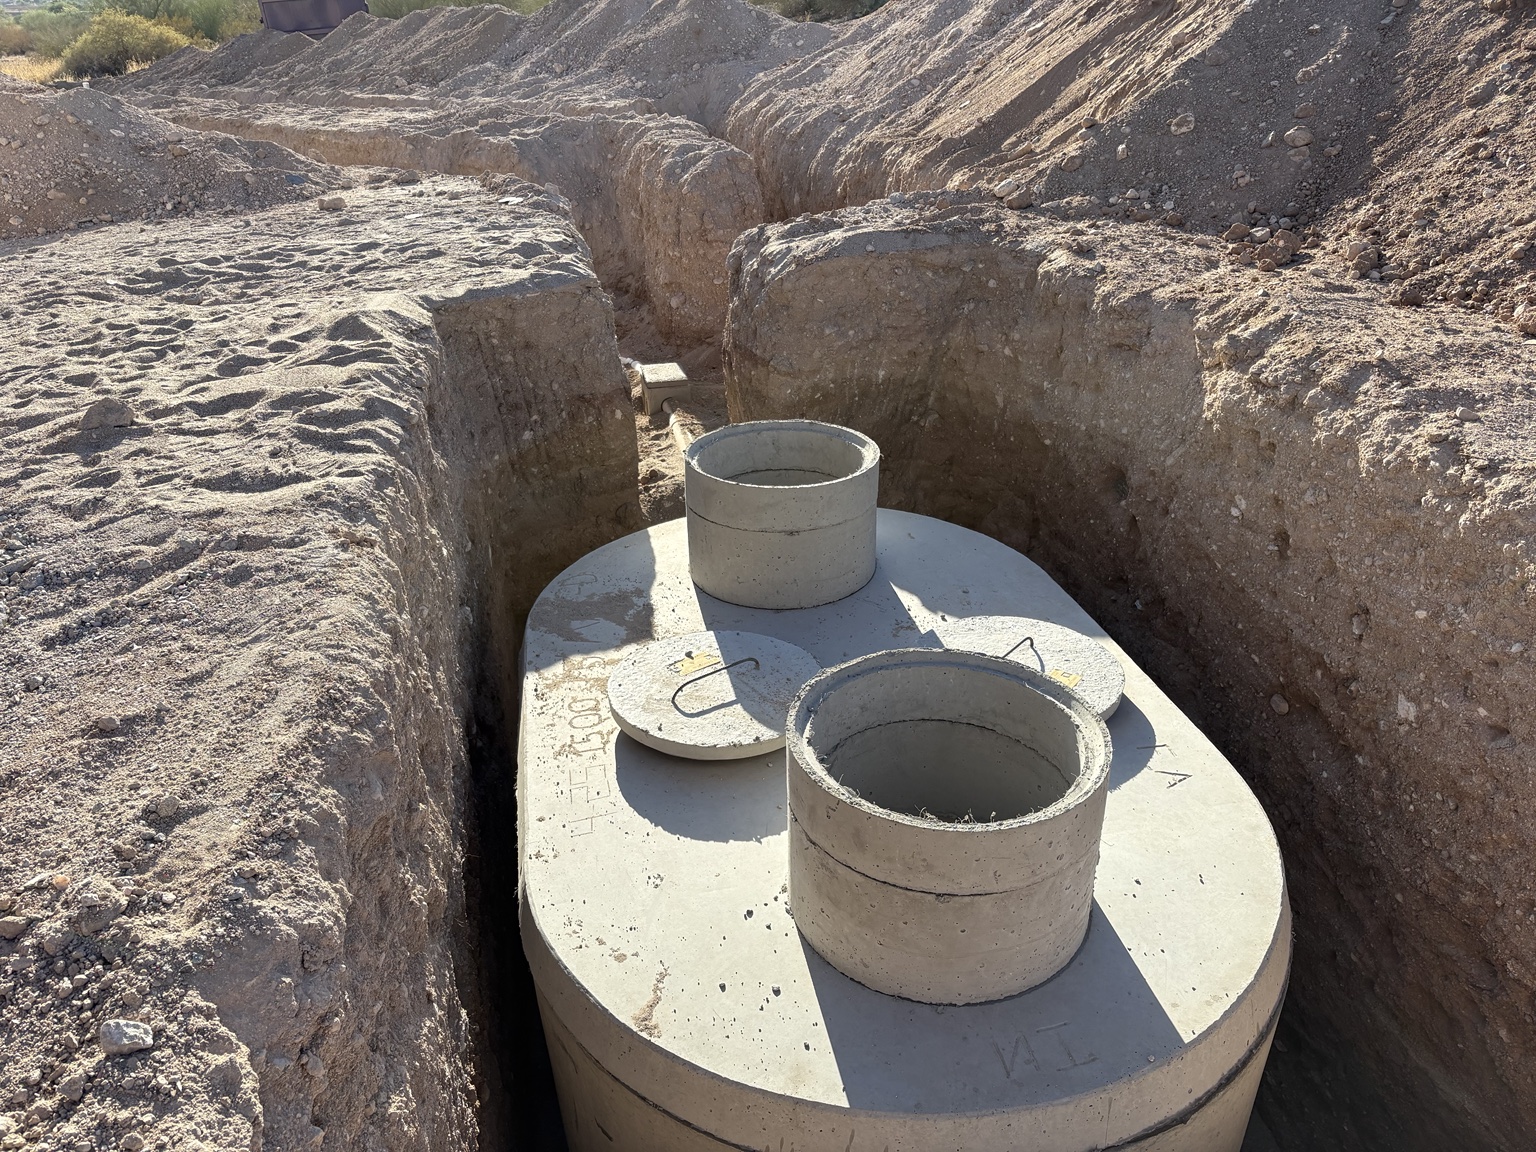
Underground Plumbing
Install below-grade waste, water, gas, sleeves, and required stub-ups according to the approved scope.
- Building sewer and drains
- Water services
- Underground gas
- Inspection preparation
Rough-In
Route concealed water, waste, vent, gas, and fixture piping while coordinating framing and other building systems.
- Fixture rough-ins
- Water distribution
- DWV installation
- Equipment connections
Top-Out & Testing
Complete upper-system piping, vents, supports, and required testing before walls and ceilings are closed.
- Vent terminations
- Pressure and DWV tests
- Corrections by scope
- Inspection coordination
Trim & Equipment
Install the specified plumbing fixtures, faucets, valves, water-heating equipment, and final connections.
- Fixture installation
- Water heaters
- Appliance connections
- Final valves and trim
Final Completion
Test operation, address remaining authorized plumbing items, and coordinate final inspection or turnover needs.
- Operational checks
- Punch-list plumbing
- Final testing
- Project closeout support
Project Types
Built for More Than One Kind of Construction
Oasis evaluates each project according to its drawings, schedule, complexity, location, access, and coordination requirements.
Systems We Coordinate
The Plumbing Infrastructure Behind the Finished Space
The exact systems depend on the project documents, building use, approved materials, and governing requirements.
Domestic Water
Water services, distribution piping, valves, pressure control, fixture supplies, and equipment connections.
Sanitary Waste & Vent
Building drains, sewers, branches, cleanouts, vents, fixture connections, and testing.
Fuel Gas
Approved underground and above-ground gas piping, appliance drops, valves, sediment traps, and testing.
Water Heating
Tank, tankless, storage, recirculation, venting, drainage, and distribution based on design.
Fixtures & Equipment
Specified plumbing fixtures, owner-furnished items by agreement, specialty sinks, and equipment connections.
Site Plumbing
Selected water, sewer, gas, interceptor, and underground scopes coordinated with site access and excavation.
Before Pricing
Information That Makes a Construction Proposal Stronger
Complete, current information reduces assumptions and helps define what Oasis, the owner, and other trades are responsible for.
Common Questions
New Construction Plumbing FAQs
Can Oasis provide a proposal from preliminary plans?
We can review available documents, but preliminary or incomplete information may require stated assumptions, allowances, exclusions, or later revisions.
Do you perform both residential and commercial construction?
Yes. Project acceptance depends on location, schedule, available documents, scope, complexity, and current capacity.
Who supplies the plumbing fixtures?
That responsibility should be defined in the proposal. Oasis can coordinate contractor-supplied or owner-supplied fixtures when the models, delivery, condition, and warranty responsibilities are clear.
Are permits and inspections included?
Permit, fee, and inspection responsibilities vary by project and should be stated in the proposal or contract rather than assumed.
Start With the Scope
Planning a New Build or Addition?
Send the project location, drawings, requested schedule, and bid instructions. Oasis will review the plumbing opportunity and help determine the appropriate next step.